Thursday, December 5, 2013

An OMG Wallpaper!


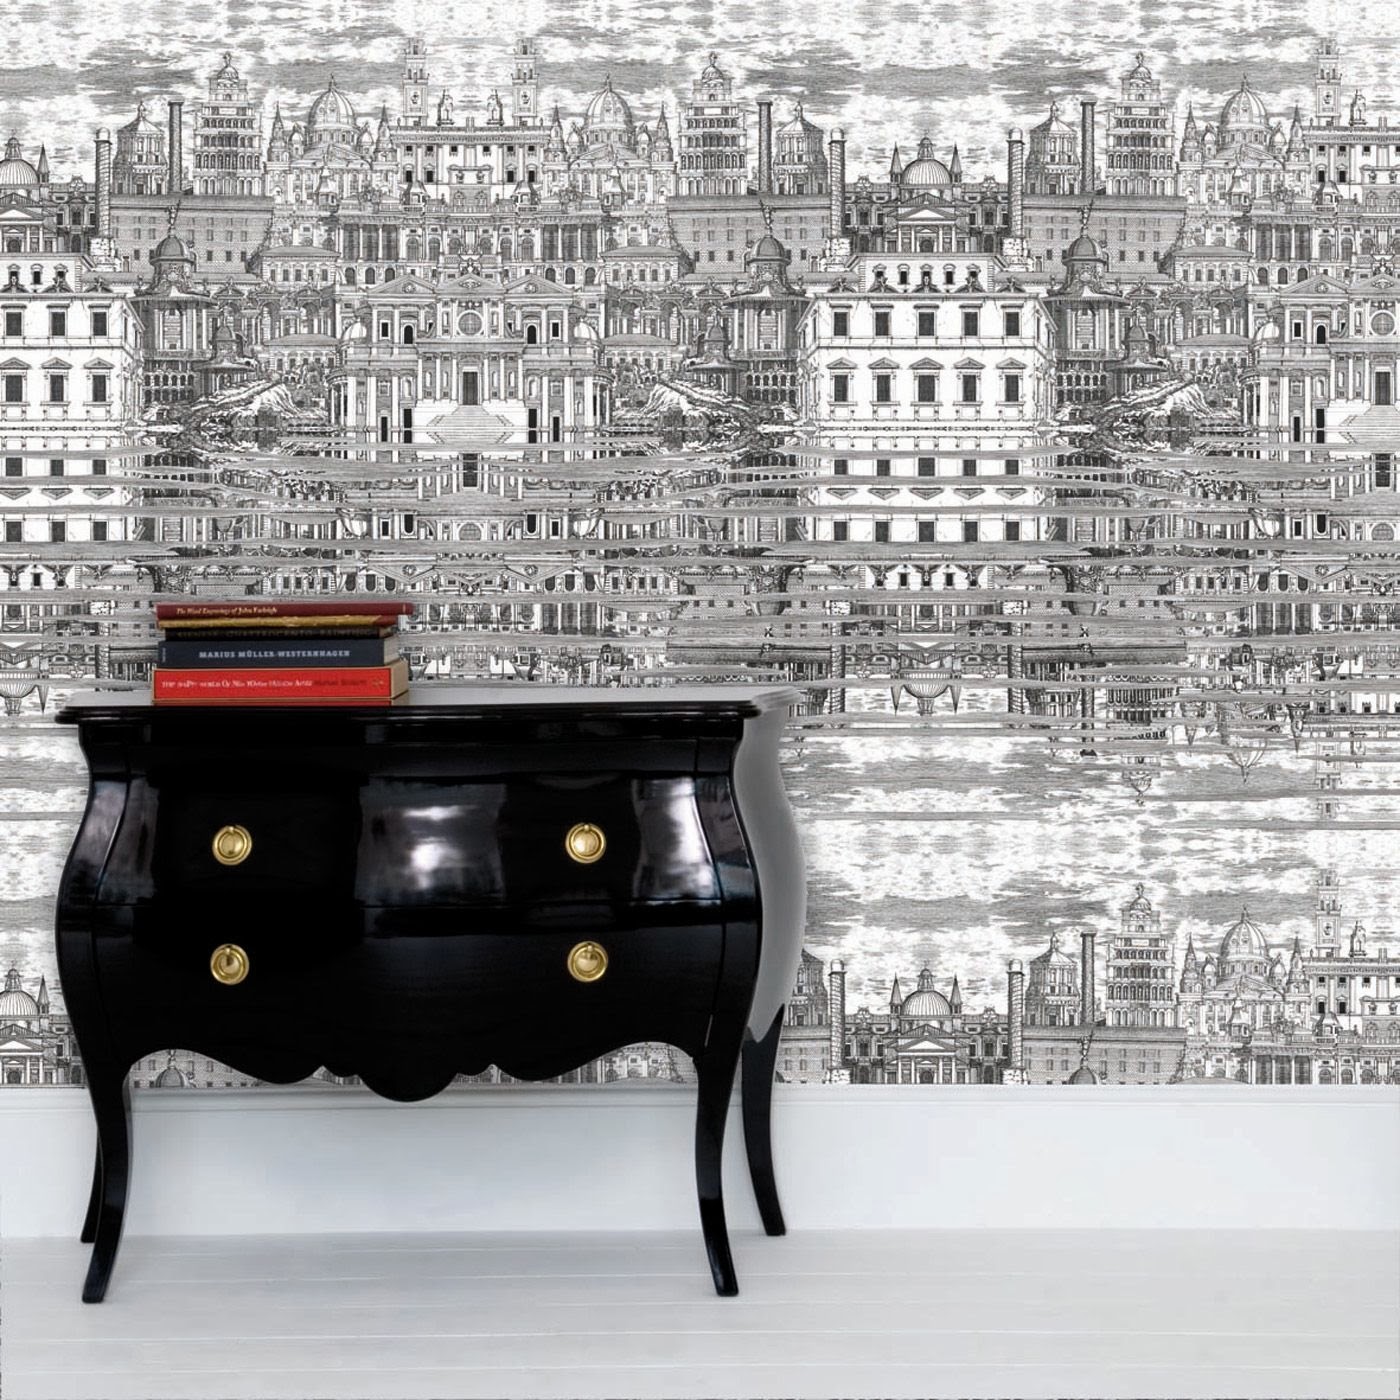
I had an hour to kill before picking up Elle the other day, so I ran into Phelan's with my mom.  Originally I went in looking for wallpaper for the powder bath -- something a long the lines of map or city scene.  We've been eyeing these or something similar 


And this is what I found at Phelan's . . .
It's a map of London, but doesn't shout "London" and comes in two colors (left and right).  It's much harder than I thought to find something that is not cheesy or New York or Paris.  

Next we started flipping through grasscloth books for the Dinning Room.  I found two that I liked, but didn't love . . . until we found the OMG Wallpaper! 
Osbourne & Little 
My bad iphone pic does not do this amazing paper justice!  It is absolutely stunning!!  The background is a soft gold/silver/barely metallic tone with an emerald green water colored scene. 

The great thing about our dinning room is that it can hold a bold pattern like this.  One wall is completely windows, wall two is a doorway (a pretty big doorway, too) into the Living Room, leaving only two full walls that will be wallpapered.  

Tuesday, November 26, 2013

Kids' Bath Board

The layout for the kids' bath is referred to as a "Hollywood Bath" (according to my friend/realtor).  It's similar to a Jack and Jill Bath, except in a Hollywood layout the bathtub is shared with each side having its own toilet and sink.  
Here's the (most current) Kids' plan . . .


clockwise . . . 

Love this basic clean, straight-line designed toilet.

And of course I'm using subway tile on the wall in the shared bathtub.  What else would I use ; )

For Elle's side I'm thinking about painting it the same color I had her bathroom in the old house, Benjamin Moore Lavender Secret (weird name, I know).  I'll hang her 6 Shel Silverstein poems that are packed up somewhere (along with the other 85% of personal belongings).   

Liking this Kohler polished chrome faucet for both sinks. 

Ok, ok so I don't know what to do!  I really want this Ikea sink console.  Chase immediately vetoes anything from Ikea.  He argues that the quality sucks!  Which is usually does, but I have had my Liatorp console table for five years and five moves (two of which were half way across the country) and it is still in amazing condition!!  I made the trek up to Frisco (aka Oklahoma, ha!) to check out these in person and they were surprisingly nice.  I hate to spend the money on custom cabinets in these rooms.      

Not completely sure what color to paint the other side.  I don't think I can ever go wrong with Restoration Hardware Silver Sage.   I'm missing this color from our old house.  It was so beautiful in Elle's room!

And this is the little girl who will get to enjoy this bathroom.  Hopefully she'll be learning how to potty in here soon! 

I have been eyeing this moss penny tile for a while.  These will go on the floor in all three parts of the bathroom (the two separate sink/toilet room and bathtub room) I was worried it would look too "mossy green" for my all white likings.  Oh man, it's awesome!  My little iphone pic does not do it justice, nor do most of the pics floating around Pinterest.  It is such a beautiful color and honestly it reminds me of Restoration Hardware's silver sage -- sometimes it looks grey, sometimes, blue, sometimes green.  


Sunday, November 24, 2013

Master Bath Board

This blustery cold (even non-Texans would have called our weekend cold) Saturday I trekked back to the tile store, this time with Chase & Elle in tow.  Not the best place to take a two year old, but we survived!  

Contractor Dad said I needed to decide here shortly on our tile, so I wanted Chase to approve what I had picked out last week.  He acts like this is "my project" but it never fails that nearly half the things I chose, he vetoes.  

Here is the master bath plan, at least the most current : )


(clockwise)
California Faucet Satin Bronze Finish - I instantly fell in love with this finish!  It’s the perfect bronze.  Not so overpowering or trendy.  It looks beautiful with nickel, brass, chrome -- it's a wonderfully strange neutral finish.  Each store I priced out, I asked if they had another company with a similar finish, and there were none.  SOLD! California Faucets it is!

Marble Herringbone tile for the floor 6 x 12 in tiles

This Barclay tub is the only tub we can decide on and the price isn't so bad either.

I love white . . . a lot!  But one day I came across this image of a dark stained cabinet in a beautiful white/marble bathroom.  It balanced the lighter shades so well I think I'm going to stain ours.  This cabinet looks nothing like the usual dark stained wood that you see, that's why I love it!  In the original image you can see how stunning it is!  

White penny tile with a dark grey grout on the floor in the shower (with the satin bronze drain -- AMAZING!)

Not sold on this color, also thinking about a bright white.

I have gone back and forth on the tile in the shower until I saw this image on Pinterest.  It's the perfect way to use marble but not spend your whole budget on a such a small space.  White Subway tile with a marble border (the same size as on the floor), and maybe a small marble pencil tile detail about a third of the way up from the floor.  

And finally, instead of a bath math I'd love to find a beautifully aged oriental to bring some color and warmth in.  

Wednesday, November 20, 2013

Bricked Up

We are bricked up, roofed in, doors on, windows in!  
Den is being framed out, plumbing for powder going in and electrical being dropped.  The wall between the den and living room is getting framed.  I didn't like walking in the front door and seeing directly into the den.  

Tuesday, November 19, 2013

Bathroom Tile Hunting

While I was child-less this Monday morning, I wandered one of my happy places . . . the tile store.  I'm somewhat open to what I want in all the bathrooms -- master, 2 kids, guest.  Chase had seen a pic of bathroom with marble subway tile that he loved.  And of course being the marble lover that I am, it's a definite possibility.  Here are a few shots of what was worthy enough to show Chase.  
Loving the large herringbone pattern. 
6 x 12 tiles   
They didn't have marble subway tiles but they did have these, pencil tiles. 
1 x 12 tiles  
I've already been vetoed on these for the master floor. 
Here are a few inspiration pins I have on my board.  

Definitely want to use penny tile somewhere.  Loving this color.  
Maybe master floor of guest bath floor?
Thinking this floor tile with subway tile on the wall for the kids baths. 

Tuesday, November 12, 2013

Wrapping Up the Summer Garden

Since we had such a mild beginning to Fall in Dallas, our garden actually spit out a few more pieces of fruit and veggies this last month.  Yesterday I picked 8 eggplants!  They were little guys but still a great addition to our Loaded Baked Pasta last night.  

A big thank you to Lowes for our Meyer Lemon Tree!  Wow! I can’t believe how many lemons we got our first year, and from a “Lowes” tree.  I had my doubts buying one from there, but I was wrong.  Can’t wait to see what happens next year.  I'm on the hunt for a Lemon Infused Vodka Recipe.  Any suggestions??  I've found a few but I'm not completely sure how to store it in the freezer. . .

And I think I picked the biggest and sweetest strawberry of the season a couple of weeks ago.  Not many berries survive in our backyard.  We have a strawberry thief around here.  No, I’m not talking about squirrels or birds, it’s way worse -- a TWO YEAR OLD!  She loves pulling off the green ones and eating them!  Lovely! 


Monday, November 11, 2013

Framing it up!

We have now moved into our rent house and the craziness of construction has begun at the house!  So far we are coming a long with no problems ... knock on wood : ) 

The demo-ing has begun on the few things we’re changing on the existing house and the roof is going on this week!  I love how fast the structure comes together at the beginning, it’s the interior part that seems to drag on.  Chase keeps saying we will definitely be in before March 1, I’m thinking we’re right on schedule, being more the pessimist (or realist as I like to call it).  
The larger opening is a french doorway into the hallway with a window to its right.

 
The bigger right window will become the hallway connecting the two structures.  
The large opening here is the french doorway into the master bedroom with a window to its left looking into the master bath.  

The major demo will be in the den to make it bigger.  We took over the guest bath to gain about 6 more feet and add built ins.  

And so it begins . . .

Last week we started our renovations!  Pretty exciting, but I already feel like we live in a construction mess.  We've had lots of "guys" out this last week -- the tree guys, the brick guys, the pools, the concrete guy.  The trees came down, the fence came down, bricks came down.  I’m so excited for this process to start! 


Don't worry I promise, promise we're planting more trees!
I already have 5 tress planned for the backyard landscaping.

This is where the addition will attach to the existing house.  Thanks, Chase

. . . and then we laid the foundation!


Monday, September 9, 2013

Wick-House Before & After

These before and afters are crazy!  Can you tell a single guy lived here before us : )  Enjoy . . .

Living Room
Other than painting, we really didn’t do much to this room.  We did add a doorway into the kitchen. 

before
after


 Kitchen
The kitchen ended up being on of my favorite spaces in our home. We went with marble counter tops and white subway tile backsplash.  If you’re on the fence about marble, do it!  It stains, gets rings from wets glasses, you can’t put hot pans on it, the list goes on!  But it is the most beautiful countertop option out there!  I like to think of each ring and ding as our mark and history on the house.  We added a wall of cabinets which served as our pantry (since there was not one before).  These cabinets are probably one of the most functional ways to build a pantry!  I miss them already.  The wall between the den and kitchen was taken down and rebuilt as a bar top, opening the den up into the kitchen.

before

after


Den
This is where we added square footage onto the house.  It was only about a 10 ft x 13 ft add on, but made a world of difference.  Since the washer/dryer were originally in the kitchen, we add a small closet in the den to house these.  

before
after


Dining Room
The previous dining room had french doors out onto the deck.  Those were relocated to the den.  This room also had the only doorway into the kitchen, which was moved into the living room.  The flow into and out of this room was way off!  Then a coat of paint and a new pendant light finished it off.  
before


after  


Thursday, August 29, 2013

Elle's Nursery Completed


I walk into her room and feel an instant peace.  It’s so light, open and bright.  I love it!


We decided to not find out what we were having.  At the time of this decision we were living in a one bedroom NYC apartment and had no plans to move.  I had no nursery to decorate which made this choice much easier.  Once we decided to move back to Dallas I had the dilemma of decorating a gender neutral nursery.  

The walls are Restoration Hardware Silver Sage.  I fell in love with this color and also used it in our dinning room.  In different lights this color changes so dramatically -- a sage green to blue green to blue grey.  I cannot take all the credit for the mural, but I will take some : )  My aunt had her muralist draw the images on the wall and together we painted it.  This turned out so beautiful, and even though it seems bold I don’t even notice it most days.

Her rug is from West Elm.   I really love this rug, except for the fact that it sheds on dark clothes.  I searched from something soft and light colored.  And what I really wanted was a white rug, but could never pull the trigger!  This weave and color actually hides quite a bit and is a perfect thickness to play on. 


The dresser is piece my little brother acquired from an old apartment that I painted white.  I love this piece!  It is so functional.  Elle will have this forever.  I don’t know why people buy changing tables?  They are so small and don’t always have great storage.  I can store diapers, wipes, clothes, diaper pail refill bags, sheets and blankets in all the drawers. 


I know, I know.  Blah Blah mobiles are not cheap, but they are some of the cutest mobiles on the market!  Put it on your registry and I’m sure there will be somebody who can’t pass it up!  I purchased the bird for over her changing table and it was an instant hit.  Seriously it was!  From a very young age, Elle loved watching her birds.  And since I’m such a sucker I went back for the lamby one to put over her crib.  


Once Elle began sleeping in her crib, I needed a night light in her room.  This maybe one of my fav things in Elle’s room.  I love giving them as gifts too.  It’s one of those things you forgot about when you’re preparing a nursery (or at least I forgot about it!).  They also come in many different colors, animals, scenes -- great for a gift when you don’t know the sex of the baby too!